General contractor in residential renovation

Home renovation and major work in the Quebec City area

ZioConstruction inc. works with homeowners who want the job properly planned: a detailed quote, a written contract, a site followed from start to finish, and one person accountable throughout.

  • RBQ-licensed general contractor
  • Civil liability insurance
  • Standard written contracts
  • Free, detailed quote
  • Carpentry and joinery training
  • RBQ licence

    5883-7105-01

  • Service area

    Quebec City area and surroundings

  • Business hours

    Monday to Friday, 7 a.m. to 5 p.m.

The company

A young company with a disciplined way of working

ZioConstruction inc. is a Quebec-incorporated company working as a general contractor in residential renovation. We take on a single room as readily as major work: kitchens, bathrooms, basements, home additions and structural changes.

Renovation is a fragmented, loosely structured market. Plenty of homeowners live through the same story: a verbal estimate, a schedule that slips, a contractor who answers less and less. We built the way we work to avoid exactly that.

Every project starts with a site visit, continues with a quote broken down line by line, and moves forward with documented follow-up at each stage. You know what is planned, what is done and what is left.

  • A detailed quote, line by line, before anything is signed
  • A written contract based on the standard APCHQ and ACQ models
  • One site lead, reachable while the work is under way
  • Documented follow-up: progress, photos and changes on the record
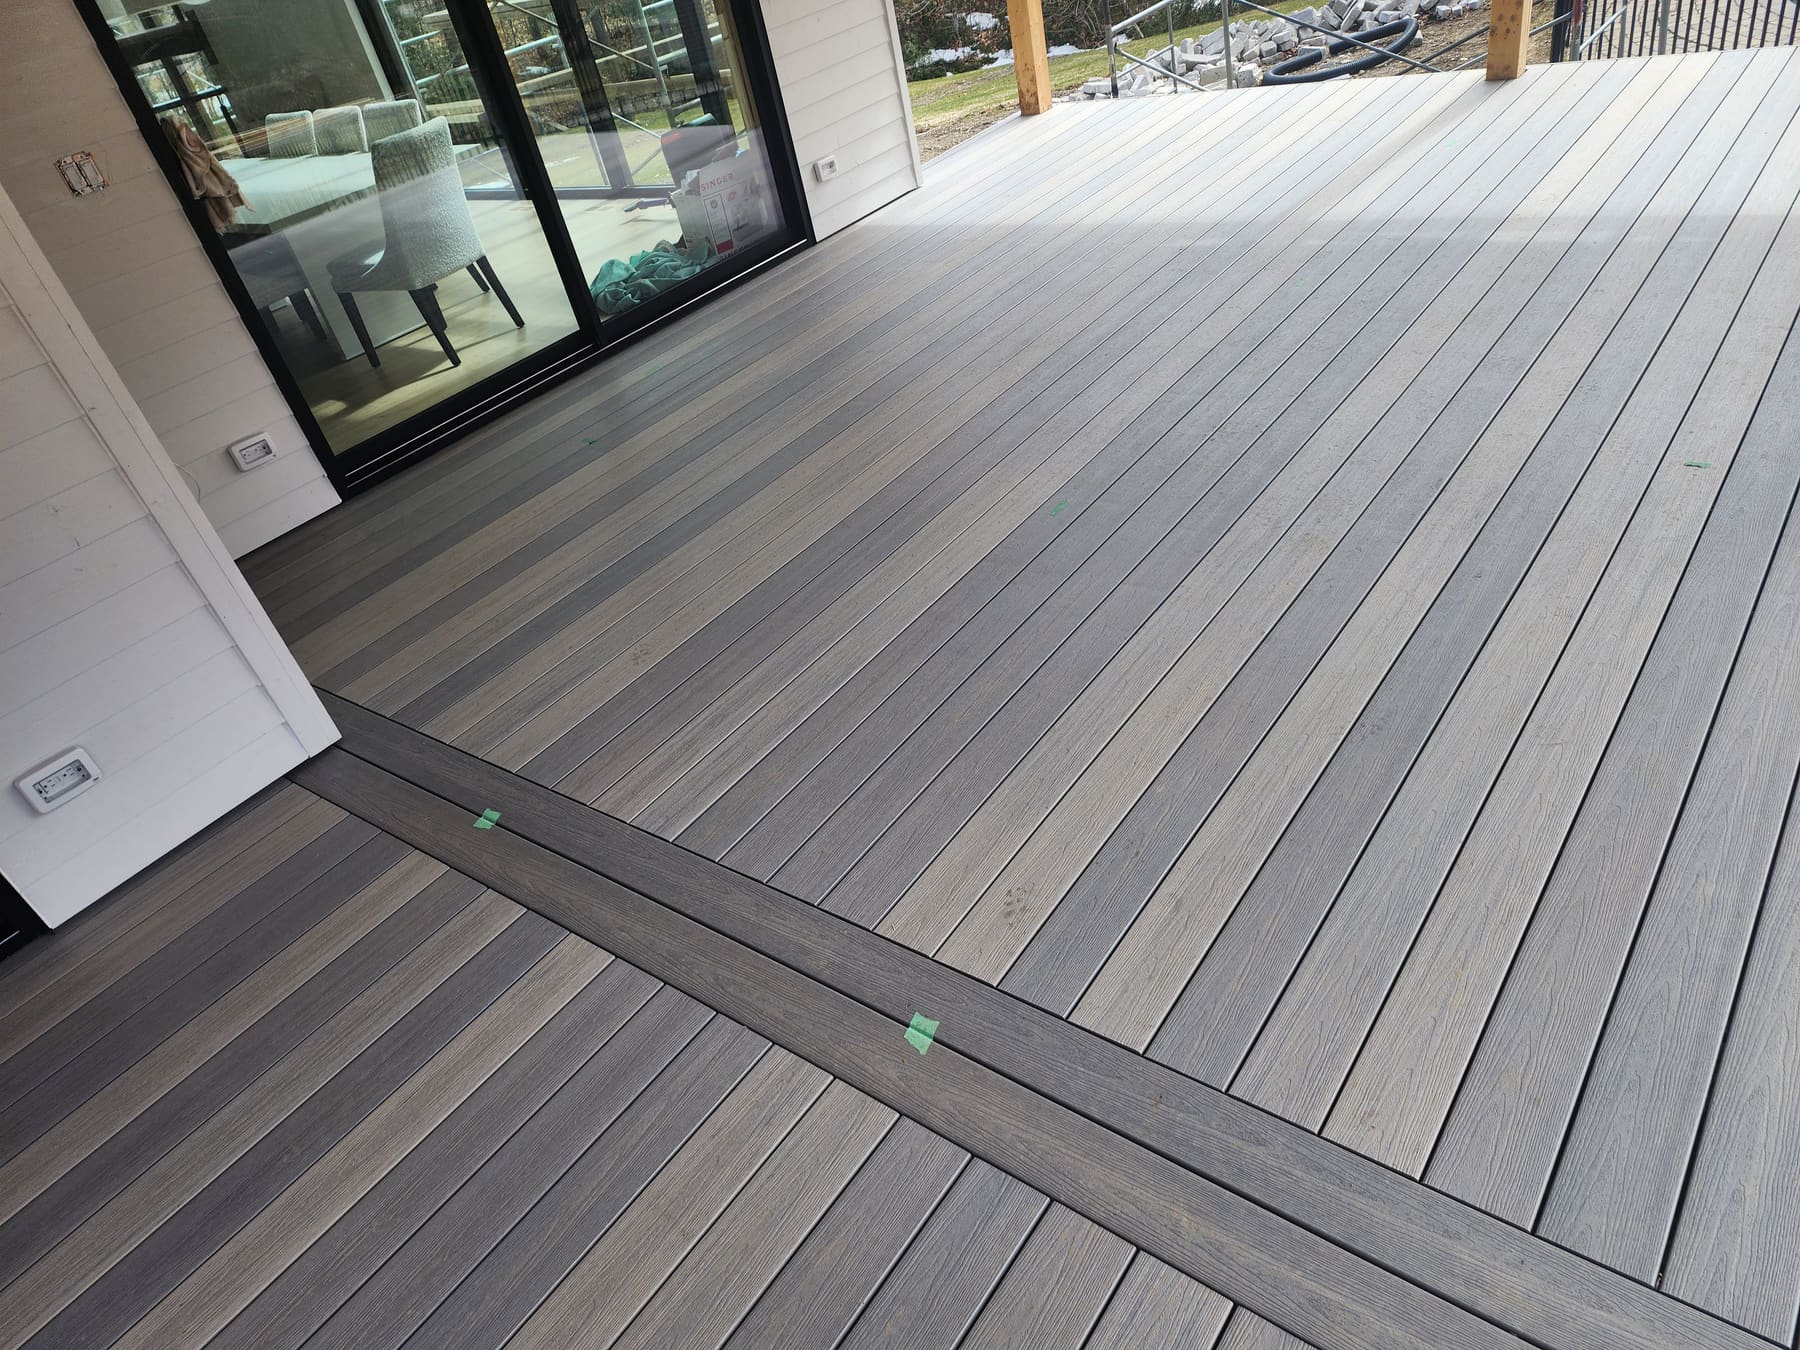
Composite deck flooring installed by ZioConstruction, with a decorative inlay and aligned seams

Our services

What we build

From a single room to a full addition, with the same method and the same compliance requirements.

  • Kitchen renovation

    A full kitchen rebuild, from demolition through to the backsplash.

    Learn more
  • Bathroom renovation

    A bathroom rebuild that takes waterproofing seriously.

    Learn more
  • Basement finishing

    Turning a basement into living space that is healthy and up to code.

    Learn more
  • Home addition

    Adding living space: an annex, a rear extension or a second storey.

    Learn more
  • Framing

    Structural work, framing and load-bearing alterations.

    Learn more
  • Project management

    Coordinating the trades, the schedule and the budget on your behalf.

    Learn more

Why ZioConstruction

Four concrete differences

  • A quote you can actually read

    No lump sum scribbled on a scrap of paper. Every line is spelled out: demolition, materials, labour, subtrades, waste removal. You see what you are paying for, and you can compare it against another offer.

  • Communication that comes to you

    You should not have to chase your contractor. The progress update arrives on its own: what is done, what is coming, what changed and why.

  • Unusual administrative discipline

    Before construction, our founder spent five years as an IT technician. One habit stuck: document everything, file everything, find everything again. Contracts, change orders, warranties and spec sheets are archived, then handed over to the client.

  • Compliance as the starting point

    The requirements of the Régie du bâtiment du Québec (RBQ), the provincial construction licensing board, and of the CNESST, the workplace health and safety board, along with civil liability insurance and written contracts: none of this is a selling point, it is the minimum condition for working in your home.

How we work

Five steps, from the first call to the warranty

The same sequence on every project, whatever its size. You always know where things stand.

  1. First contact

    You describe the project by phone or through the form. Together we check feasibility, the service area and the order of magnitude of the budget before going any further.

  2. Site visit and measurement

    We come out to take the measurements, look at the existing structure, plumbing and electrical, and note the constraints that photos never show.

  3. Detailed quote

    You receive a written document: scope of work, materials, each line priced separately, exclusions, schedule and payment terms. It is free and commits you to nothing.

  4. Execution and follow-up

    Work starts once the contract is signed. The site is kept clean, regulated trades go to licensed subcontractors, and you get a progress update on a regular basis.

  5. Handover and warranty

    We walk the space with you, note the corrections to make and settle them before the file is closed. You are left with the warranties, the spec sheets and the compliance certificates.

Projects

Before and after

Each entry gives the type of work and the real scope of the mandate. Paired photos beat a sales pitch.

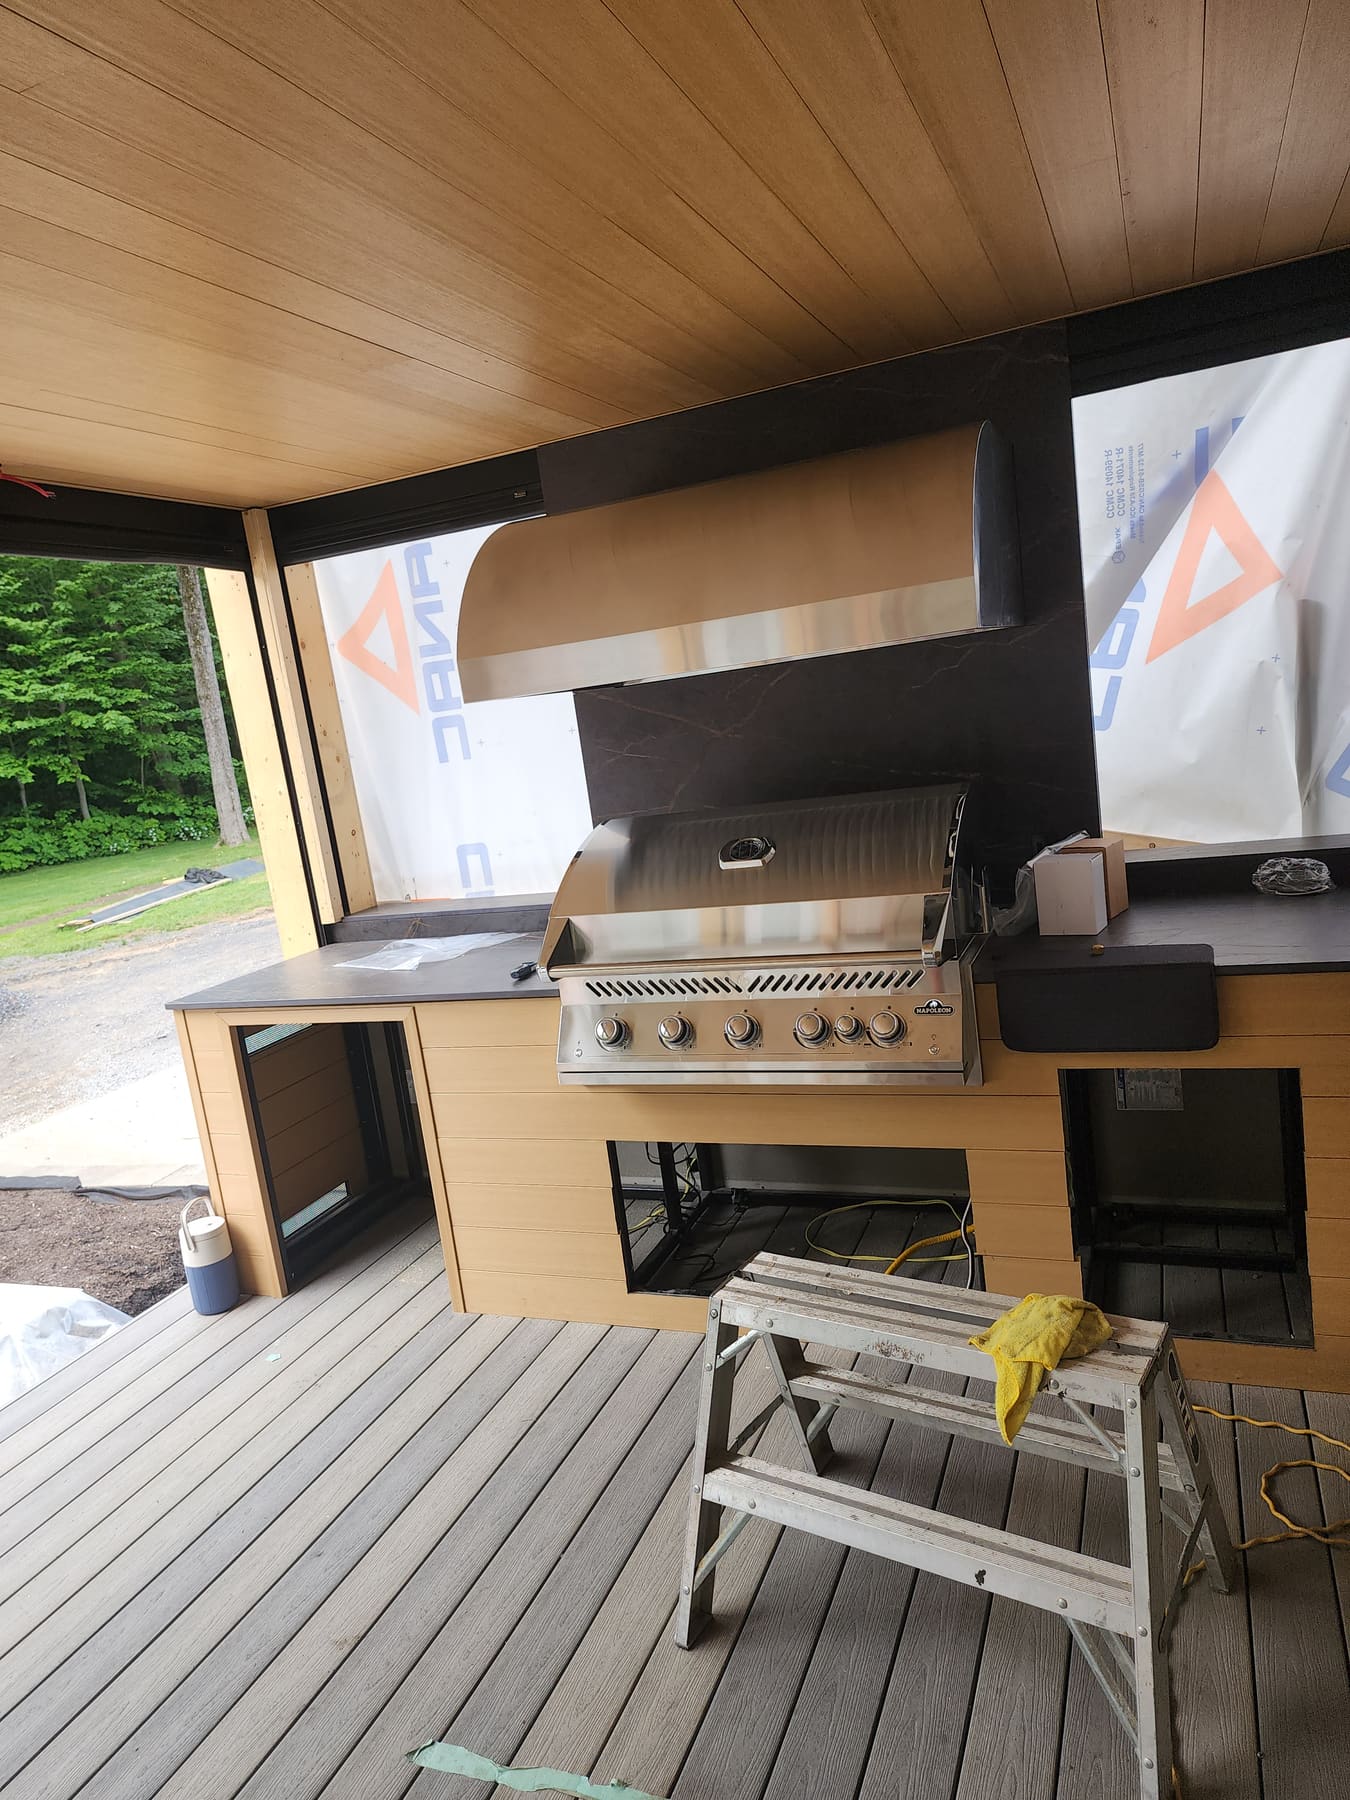
The finished outdoor kitchen under the covered deck: built-in grill, stainless range hood, dark countertop and slatted composite ceiling.
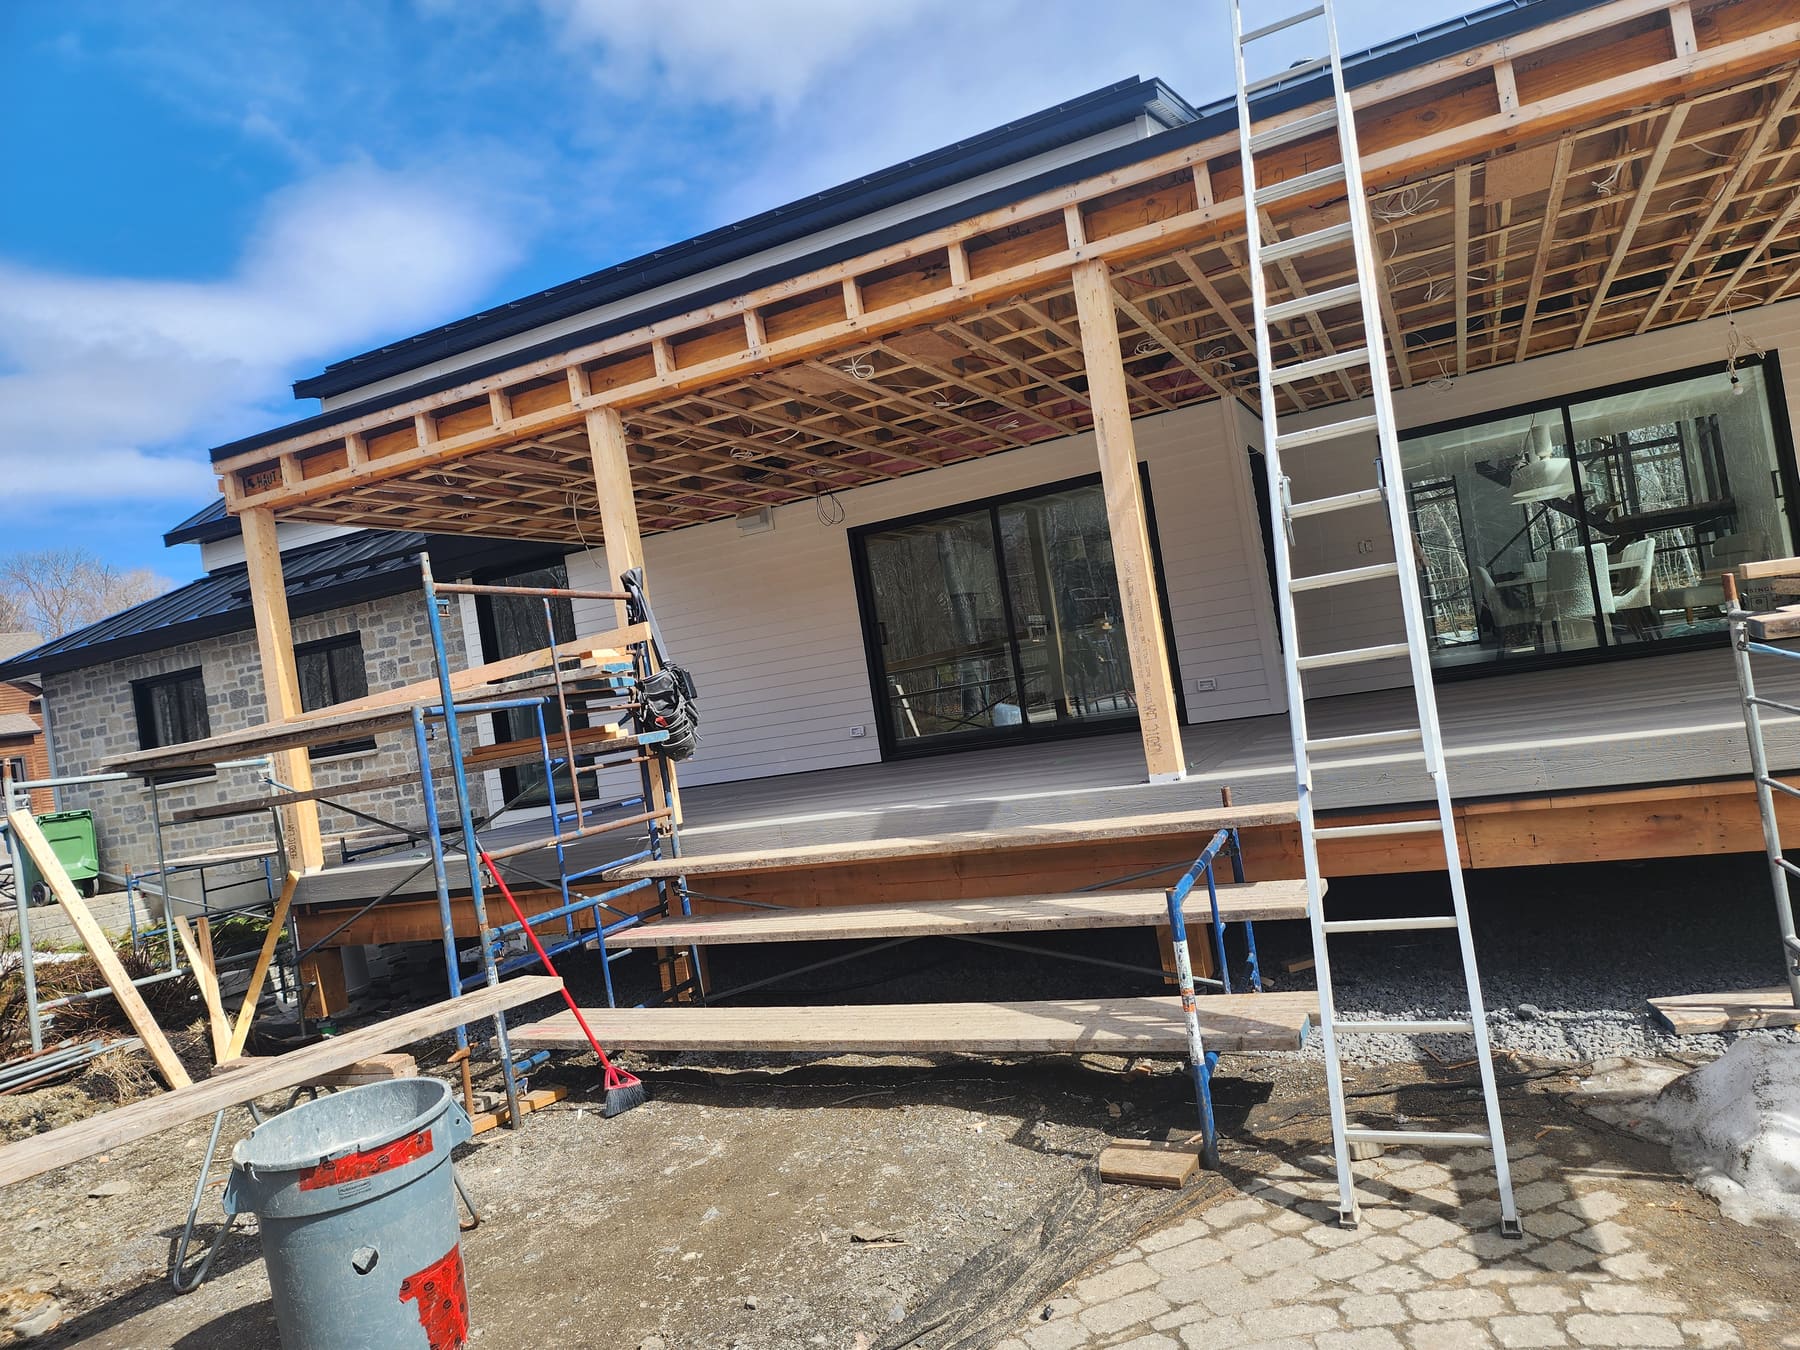
Type of work : Framing, composite deck and outdoor kitchen

Covered deck with outdoor kitchen

An outdoor living space added to the house: post-and-beam framing with a roof tied into the building, composite decking laid with a contrasting border inlay, a finished slatted composite ceiling, then a complete outdoor kitchen — built-in grill, range hood, solid-surface countertop and weatherproof cabinetry.
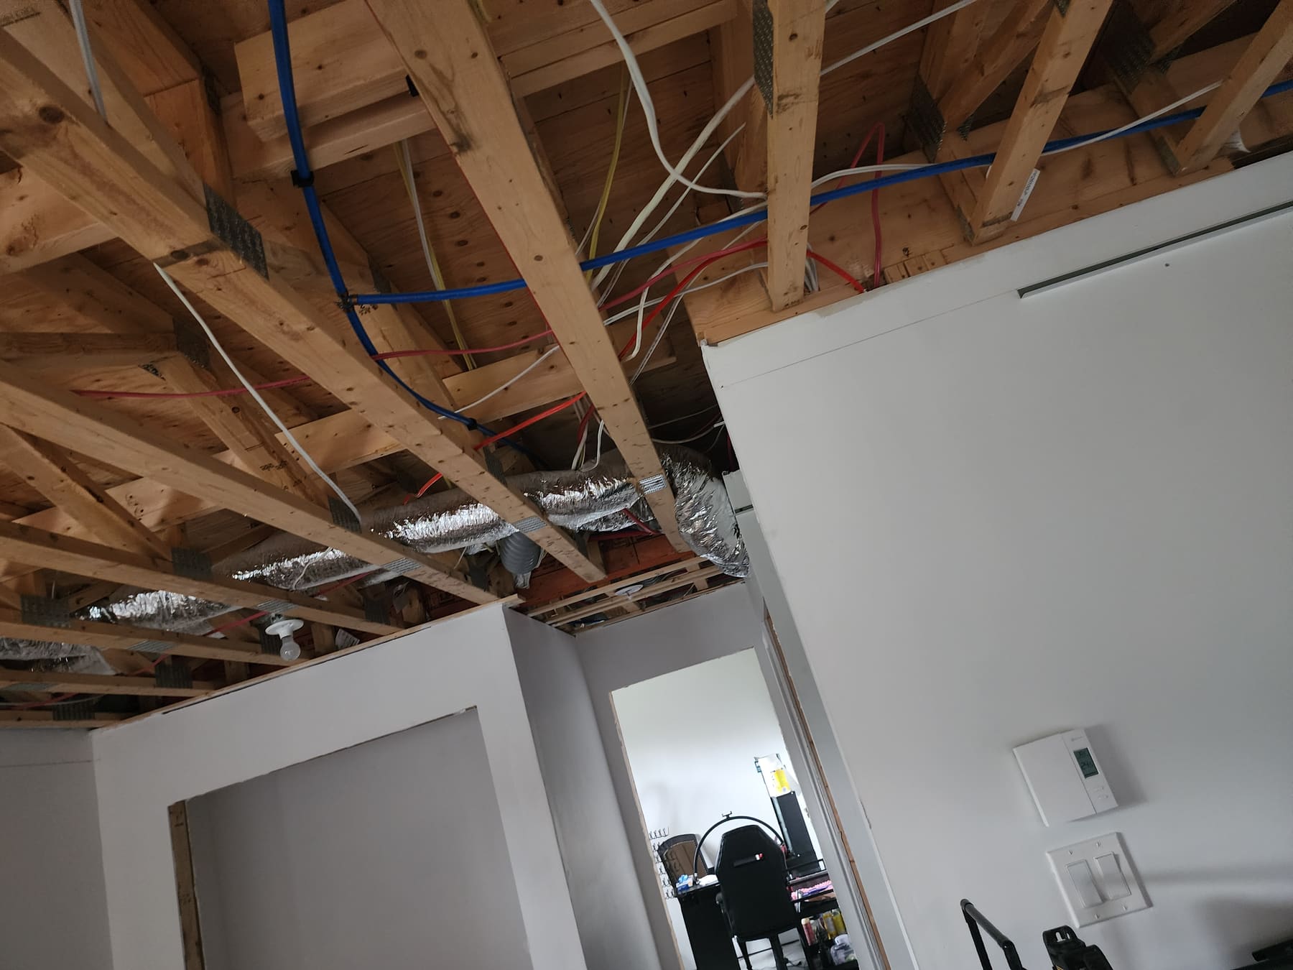
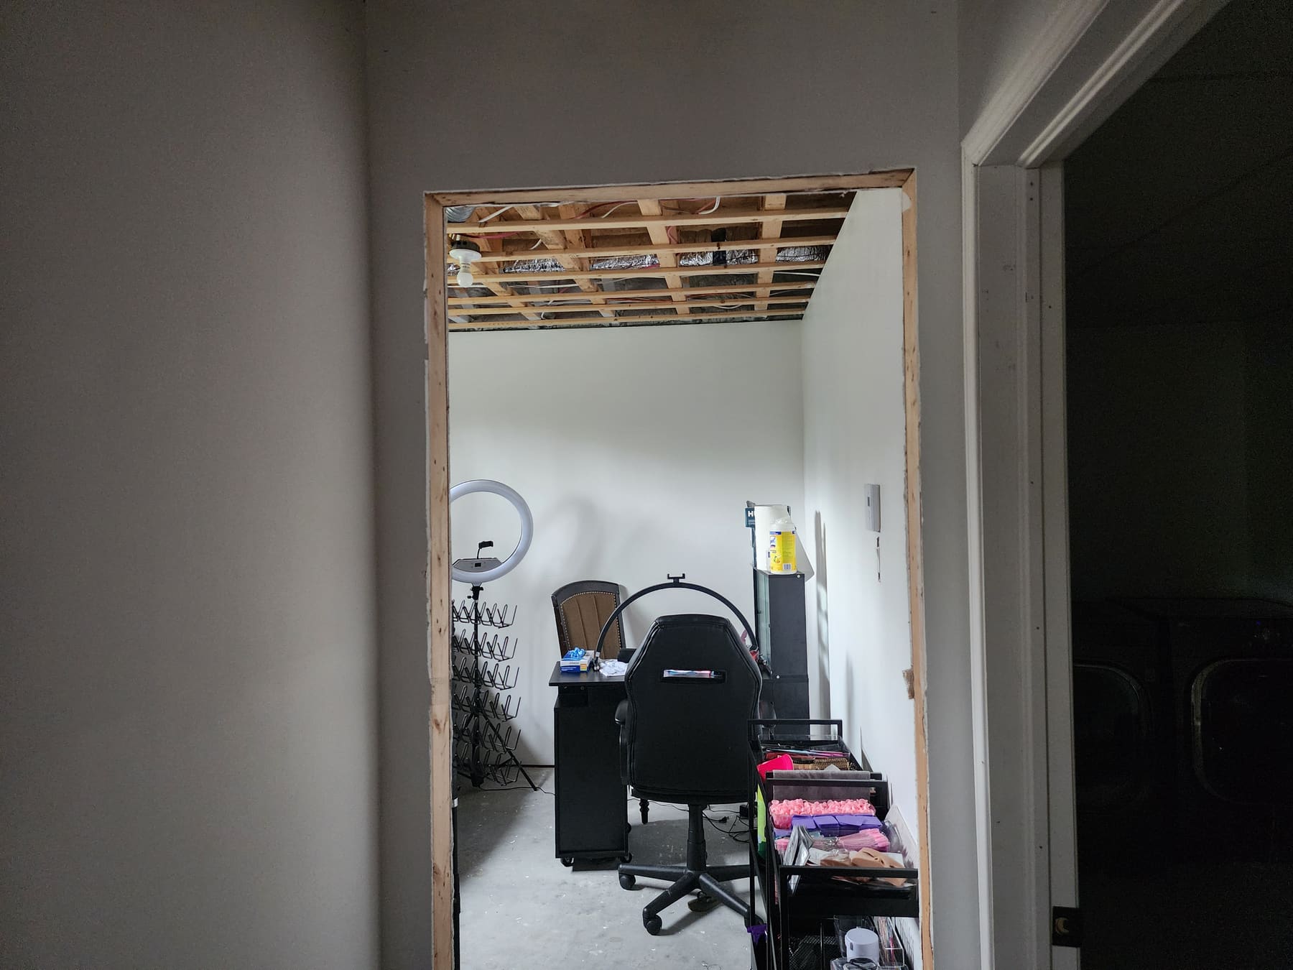
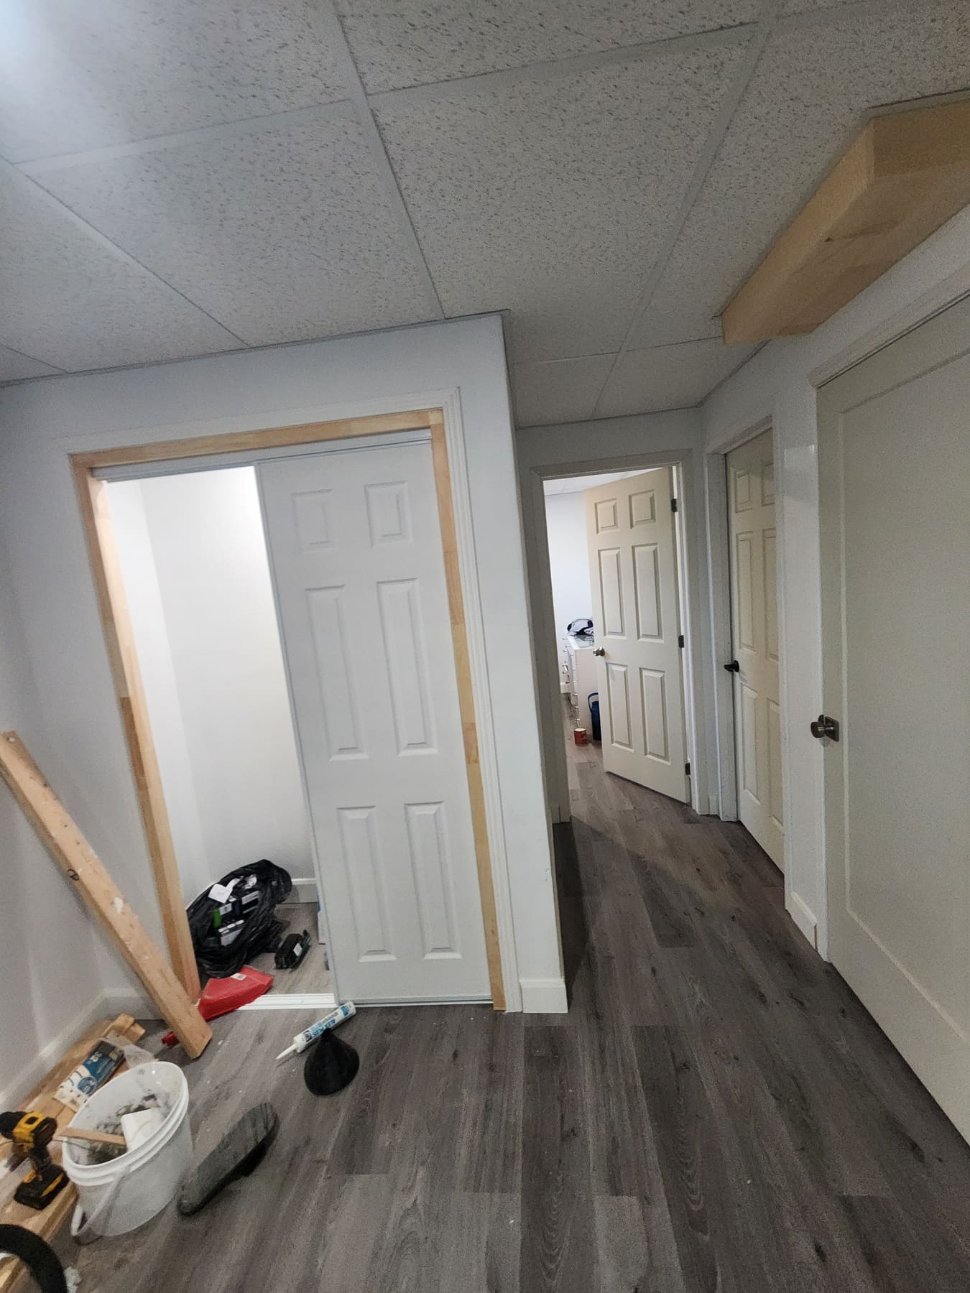
The finished basement hallway: suspended ceiling, sliding closet doors, installed trim and vinyl plank flooring.
Type of work : Basement conversion, suspended ceiling and finishing

Full basement conversion

A bare basement turned into living space: new openings cut through the partition walls, a suspended ceiling carrying recessed lighting while keeping ducts and wiring accessible, sliding-door closets with shelving, trim work and vinyl plank flooring throughout.

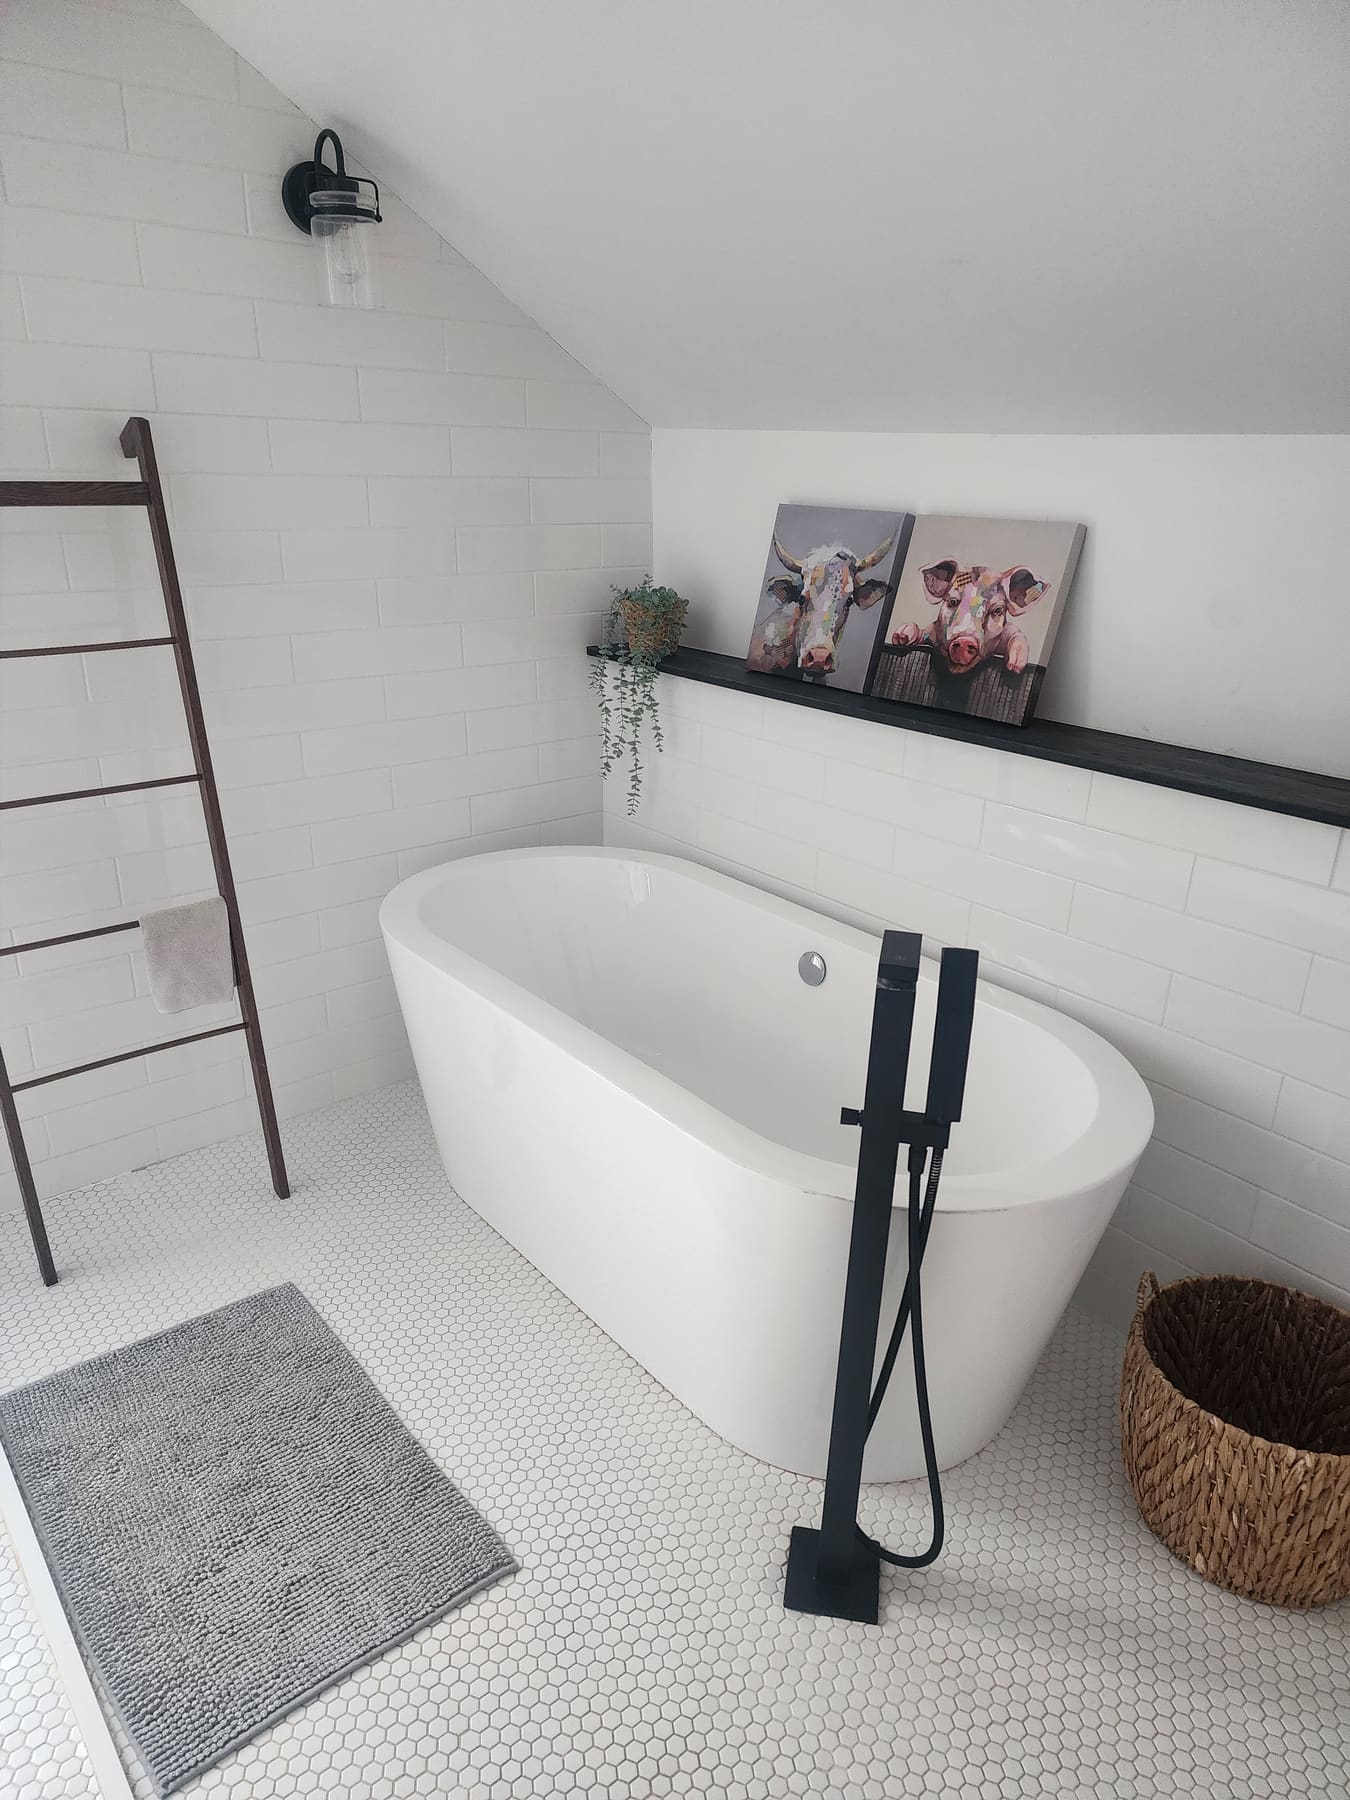
A freestanding tub against a white subway tile wall, black floor-mounted fixtures and a dark shelf above.
Type of work : Bathroom renovation and curbless shower

Bathroom with a curbless walk-in shower

A full rebuild of an attic bathroom: a curbless walk-in shower with a centred drain and built-in slope, full-height subway tile walls, hexagonal mosaic flooring, a freestanding tub and black fixtures. The shelf and the ladder towel rail were made to measure.

Let us talk about your project

Describe the work in a few lines. We check feasibility, then set up a site visit. The detailed quote is free and commits you to nothing.

Call nowQuote